
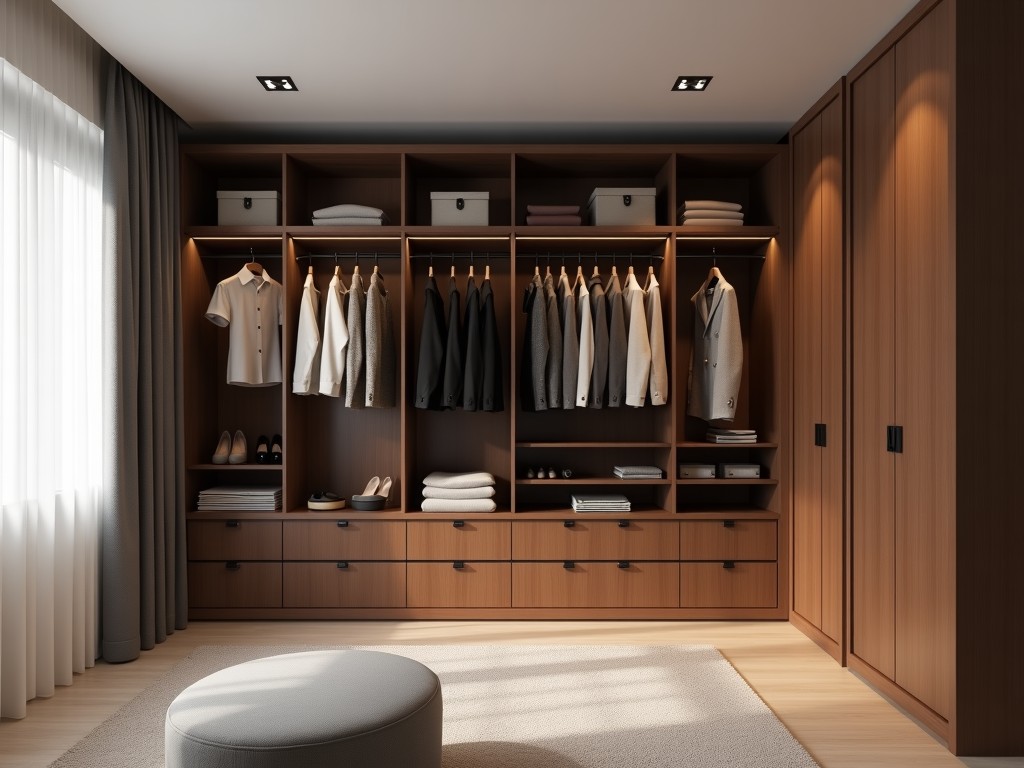
Custom Reach In Closet Design Factory
Inquire Now
Custom Reach-In Closet Design Factory
Our facility engineers reach-in closet systems from initial concept through final production, focusing on dimensional repeatability and surface finish consistency. We integrate parametric CAD models with CNC cutting and edge‑banding to achieve tight tolerances across high‑volume runs.
Design Capabilities
We maintain a library of standardized module geometries (single‑rod, double‑rod, shoe‑rack, accessory niches) that can be scaled via input parameters such as width, depth, and height. The modeling environment validates clearance for door swing, ventilation gaps, and load paths before releasing toolpaths. This approach reduces redesign cycles and ensures that each unit meets the specified envelope.
Material Selection
Substrates are selected based on mechanical strength, moisture resistance, and finish compatibility. Common options include CARB‑2 compliant particleboard, moisture‑resistant MDF, and birch plywood for high‑load applications.
- Particleboard (600–800 kg/m³ density, melamine‑faced)
- MDF (700–800 kg/m³, PVC‑laminated or veneer)
- Birch plywood (6–18 mm thickness, phenolic‑backed)
- Aluminum extrusion frames (6063‑T5, anodized)
Customization Process
The process begins with a detailed site survey or client‑provided dimensions, captured in a digital checklist that records opening width, height, depth, and any obstructions. Our engineers translate these inputs into a parametric model, adjusting module counts and accessory placements while checking for structural deflection under expected garment loads. A preliminary 3D rendering is shared for client review, allowing adjustments to finish color, hardware type, and interior lighting. Upon approval, CNC programs are generated and first‑article inspection is performed on a prototype panel. Full production proceeds only after the prototype passes dimensional tolerance (< ±0.5 mm) and finish adhesion tests.
Quality Control
Quality control is integrated at each stage: incoming material inspection, in‑process dimensional checks, and final audit before packaging. We use calibrated CMMs for critical dimensions and perform pull‑off adhesion testing on finishes per ASTM D4541.
| Parameter | Typical Value / Tolerance | Test Method |
|---|---|---|
| Panel thickness | ±0.3 mm | Caliper measurement |
| Panel length/width | ±0.5 mm | CMM |
| Edge‑band thickness | 0.5 mm ± 0.05 mm | Micrometer |
| Finish adhesion | ≥ 2.0 MPa | ASTM D4541 (pull‑off) |
| Load capacity (shelf) | ≥ 150 kg uniformly distributed | Static load test |
Applications
Reach‑in closets are specified in multi‑family residential projects where unit‑to‑unit consistency reduces installation time and warranty claims. In hospitality environments, the system supports frequent re‑configuration of guest room storage while maintaining a clean aesthetic. Retail outlets use the design for back‑of‑house employee lockers, benefiting from the same dimensional repeatability that simplifies refurbishment cycles.
Frequently Asked Questions
Can dimensions be customized? Yes, our design engine treats width, height, and depth as input variables; we only need the clear opening dimensions and any obstructions to generate a parametric model.
What information is required before quotation? A measured opening (width × height × depth), preferred substrate and finish, hardware type (rods, shelves, lighting), and anticipated load per shelf.
What materials are available? Standard substrates are CARB‑2 particleboard, moisture‑resistant MDF, and birch plywood; finishes include melamine, PVC laminate, wood veneer, and UV‑curable lacquer. Aluminum extrusion frames are available for structural reinforcement.
How is quality inspected? Incoming material is verified for grade and moisture content; in‑process dimensions are checked on a CMM; final audit includes finish adhesion per ASTM D4541, uniform load testing, and a visual inspection for surface defects.
To discuss a custom reach‑in closet project or request a technical quotation, please contact our engineering team.
Related Products
Related News

custom closet spatial organization and material performance analysis

Bathroom Taps Technical Analysis
