
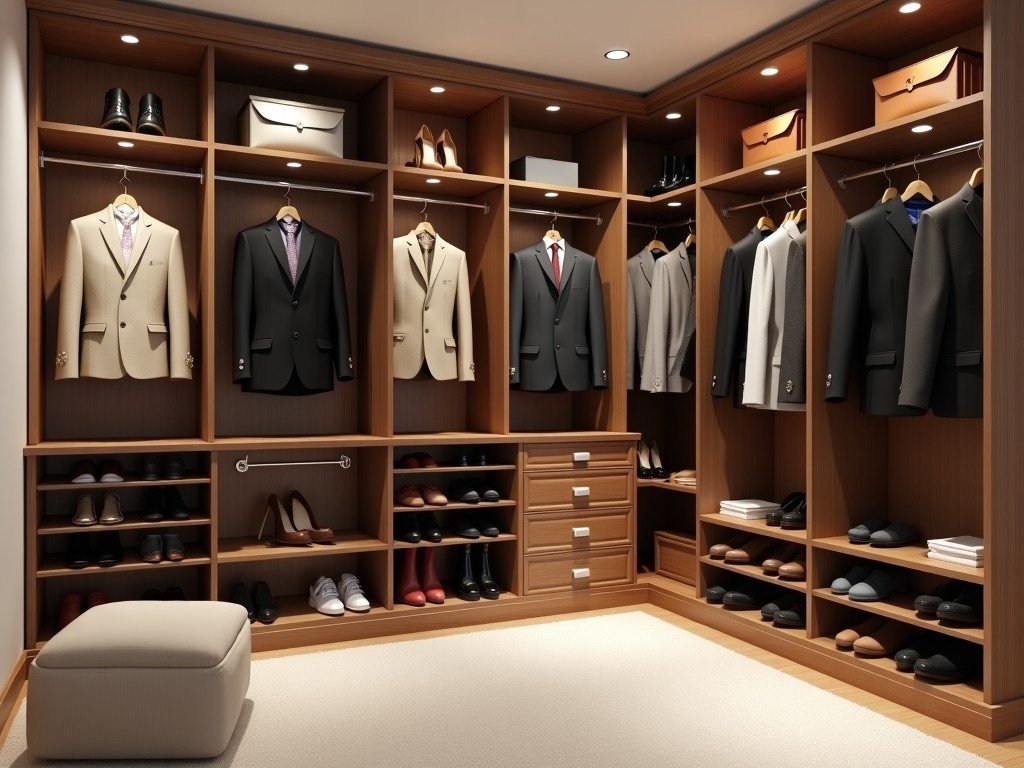
Custom Shoe Closet Design Suppliers
Inquire Now
Custom Shoe Closet Design Solutions
Our team engineers shoe closet systems that meet specific storage density, accessibility, and aesthetic requirements for commercial, institutional, and high‑end residential projects.
Design and Engineering Process
We begin with a detailed site survey to capture floor‑to‑ceiling heights, door clearances, and existing utilities.
Next, we calculate anticipated load per linear meter based on shoe volume and frequency of access, which determines the required frame thickness and fastener spacing.
Using parametric CAD models, we generate adjustable shelving layouts that can be modified without structural changes, allowing future re‑configuration.
Material Options and Structural Characteristics
Frames are typically constructed from cold‑rolled steel or extruded aluminum, selected according to load capacity and corrosion‑resistance needs.
Shelving panels may be high‑density fiberboard (HDF) with melamine laminate or powder‑coated steel, each offering distinct surface durability and weight characteristics.
| Material | Typical Thickness | Load Capacity (kg per linear meter) | Finish Options | Corrosion Resistance |
|---|---|---|---|---|
| Cold‑rolled steel | 1.2 mm – 2.0 mm | 150 – 250 | Powder coat (RAL colors), galvanized | Good (galvanized) / Excellent (powder coat) |
| Extruded aluminum | 1.5 mm – 3.0 mm | 80 – 120 | Anodized (clear, bronze), powder coat | Excellent (natural oxide) |
| HDF with melamine | 18 mm – 25 mm | 30 – 50 (shelf only) | Various wood grain or solid colors | Limited (requires edge sealing) |
Customization Parameters
Each system can be tailored to the specific shoe types, display angles, and access patterns required by the client.
- Adjustable shelf pitch: 25 mm increments, allowing accommodation of different heel heights.
- Integrated LED lighting strips with dimmable drivers for visual merchandising.
- Ventilation perforations or passive airflow channels to reduce moisture buildup.
- Lockable cabinet modules for high‑value inventory or employee personal storage.
- Optional shoe‑specific accessories such as angled dividers, pull‑out trays, and rotating carousels.
Applications and Suitability
Retail shoe stores benefit from high‑density, front‑facing displays that maximize product visibility while keeping floor traffic lanes clear.
Corporate offices and fitness centers often require employee storage that accommodates multiple pairs per user, which is addressed through modular double‑tier configurations.
Hospitality venues such as hotels and resorts use custom closets for guest luggage and shoe care, where moisture‑resistant finishes and easy‑clean surfaces are essential.
Quality Control and Manufacturing Considerations
Dimensional tolerances are held to ±0.5 mm on critical mating surfaces to ensure smooth shelf insertion and removal.
Finish adhesion is verified via cross‑hatch tape testing according to ASTM D3359, targeting a rating of 5B for powder‑coated surfaces.
Load testing is performed on representative frame sections, applying static weights up to 1.5 times the rated capacity for a minimum of 10 minutes without permanent deformation.
Technical Specifications
| Parameter | Typical Value / Range | Notes |
|---|---|---|
| Overall System Height | 2000 mm – 2800 mm | Customizable to ceiling clearance |
| Module Depth | 300 mm – 600 mm | Depends on shoe size and access angle |
| Adjustable Shelf Pitch | 25 mm increments | Allows re‑configuration without tools |
| Maximum Load per Shelf | 20 kg (HDF) – 50 kg (steel) | Uniformly distributed load |
| Finish Thickness (powder coat) | 60 µm – 80 µm | Meets indoor durability standards |
Ordering and Lead Time
To prepare a quotation we require:
- Floor plan or DXF drawing showing wall openings and ceiling height.
- Estimated shoe volume per module (pairs per linear meter).
- Preferred frame material and finish.
- Any integrated accessories (lighting, locks, ventilation).
Standard production lead time ranges from 4 to 6 weeks after approval of final drawings, depending on material availability and order complexity.
Frequently Asked Questions
- Can dimensions be customized to fit irregular spaces?
- Yes, our parametric models allow adjustments to height, width, and depth in 1 mm increments to accommodate columns, soffits, or uneven floors.
- What information is required before quotation?
- A scaled floor plan, desired shoe storage density, and finish preferences are sufficient for a preliminary quote.
- What materials are available for the shelving panels?
- Options include high‑density fiberboard with melamine laminate, powder‑coated steel, and aluminum composite panels, each selected based on load and environmental conditions.
- How is quality inspected before shipment?
- We perform dimensional checks, finish adhesion tests, and load simulations on a sample from each production batch.
- What packaging methods are available for export shipments?
- Systems are packed in flat‑pack cartons with corner protectors, stretch‑wrapped, and placed on pallets that meet ISPM‑15 standards.
- How are samples arranged?
- We can provide a single‑module sample (approximately 600 mm wide) for on‑site evaluation; shipping costs are borne by the requester.
Contact Us for a Technical Consultation
If you have a specific project or need further details on load calculations, material selection, or integration options, please reach out to our engineering team.
Request a QuoteRelated Products
Related News

custom closet spatial organization and material performance analysis

Bathroom Taps Technical Analysis
