
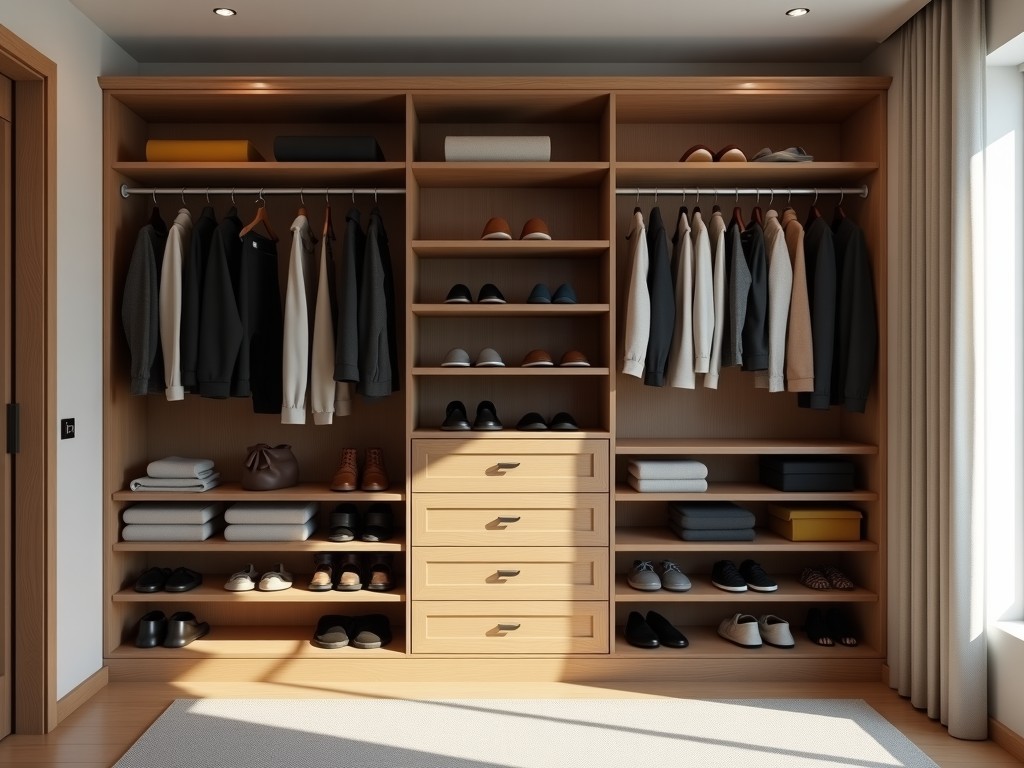
Custom Walk In Closet Shelving Systems
Inquire Now
Custom Walk-In Closet Shelving Systems
Walk‑in closet shelving systems are engineered to support garment loads while maximizing vertical storage efficiency. The design begins with a modular frame that can be adjusted to ceiling heights ranging from 2.2 m to 3.0 m, allowing installation in residential, hospitality, and retail environments.
Structural Design Principles
The primary load‑bearing elements are vertical uprights formed from C‑channel profiles with a nominal wall thickness of 2.0 mm. Horizontal shelves attach via concealed brackets that develop a shear connection capable of resisting 150 N per fastener under static conditions. This configuration limits shelf deflection to less than L/200 under a uniformly distributed load of 30 kg/m².
Upright spacing is typically 600 mm on center, which provides a balance between material usage and stiffness. Adjustable shelf pins enable vertical repositioning in 25 mm increments, accommodating varied garment heights without compromising structural integrity.
Material Selection and Finishes
- Cold‑rolled steel, grade Q235, with a zinc‑phosphate pretreatment and powder‑coat thickness of 80 µm, offering corrosion resistance of 500 h salt spray per ASTM B117.
- Extruded aluminum alloy 6063‑T5, clear anodized to 12 µm, providing a weight reduction of approximately 35 % compared with steel while maintaining comparable yield strength.
- Engineered wood panels, 18 mm thick, faced with melamine laminate, suitable for low‑load decorative sections where aesthetic continuity is prioritized.
Finish options include matte, satin, and gloss powders in RAL colors, as well as brushed aluminum and wood‑grain laminates. Surface hardness is measured at 2H–3H pencil rating for powder coats, ensuring scratch resistance during routine handling.
Load and Deflection Characteristics
| Shelf Depth (mm) | Material | Uniform Load Capacity (kg/m²) | Maximum Deflection (mm) |
|---|---|---|---|
| 300 | Steel | 40 | 4.5 |
| 300 | Aluminum | 35 | 5.2 |
| 400 | Steel | 30 | 6.0 |
| 400 | Engineered Wood | 20 | 8.5 |
Values are derived from finite‑element analysis validated with physical test rigs; actual performance varies with fastener quality and wall anchorage.
Customization Process
Each project initiates with a site survey that captures floor‑to‑ceiling height, wall stud layout, and door swing clearance. Using this data, a parametric model generates a bill of materials that optimizes upright spacing to minimize material waste while meeting the target load profile.
Clients may select from three configuration tiers: (1) Standard – fixed shelf depths of 300 mm or 400 mm, (2) Semi‑Custom – adjustable depth in 50 mm increments, (3) Full‑Custom – bespoke shelf geometries, integrated lighting channels, and accessory mounts such as pull‑out valet rods.
Lead time for standard configurations is typically 3–4 weeks; semi‑custom adds 1–2 weeks for additional tooling; full‑custom projects require 6–8 weeks to accommodate prototype approval and finish sampling.
Quality Assurance and Testing
Incoming raw materials are accompanied by mill certificates verifying chemical composition and mechanical properties. Dimensional inspection of uprights and brackets is performed using calibrated CMMs with a tolerance of ±0.2 mm on critical features.
Finished assemblies undergo a 50 % overload test for 10 minutes to verify permanent set remains below 0.1 mm. Surface finish adhesion is evaluated via cross‑hatch tape test per ASTM D3359, requiring a rating of 5B or higher.
All packaged units receive a QR‑linked inspection record that documents batch number, test results, and inspector signature, facilitating traceability throughout the supply chain.
Typical Applications
In residential settings, the system accommodates seasonal wardrobes by providing adjustable shelving that can be reconfigured as storage needs evolve, reducing the need for freestanding furniture and preserving floor space.
Hospitality installations benefit from the corrosion‑resistant powder coat, which withstands frequent cleaning cycles in high‑humidity environments such as spa suites and boutique hotels.
Retail environments utilize the integrated lighting channels to highlight merchandise, while the load capacity supports folded apparel stacks of up to 20 kg per shelf without noticeable sag.
Request a Technical Quote
To begin a specification review, provide the following details: overall closet dimensions, desired shelf depth, material preference, and any accessory requirements (lighting, valet rods, pull‑out baskets). Our engineering team will return a detailed layout drawing, load calculations, and a firm price quote within two business days.
Submit InquiryRelated Products
Related News

custom closet spatial organization and material performance analysis

Bathroom Taps Technical Analysis
