
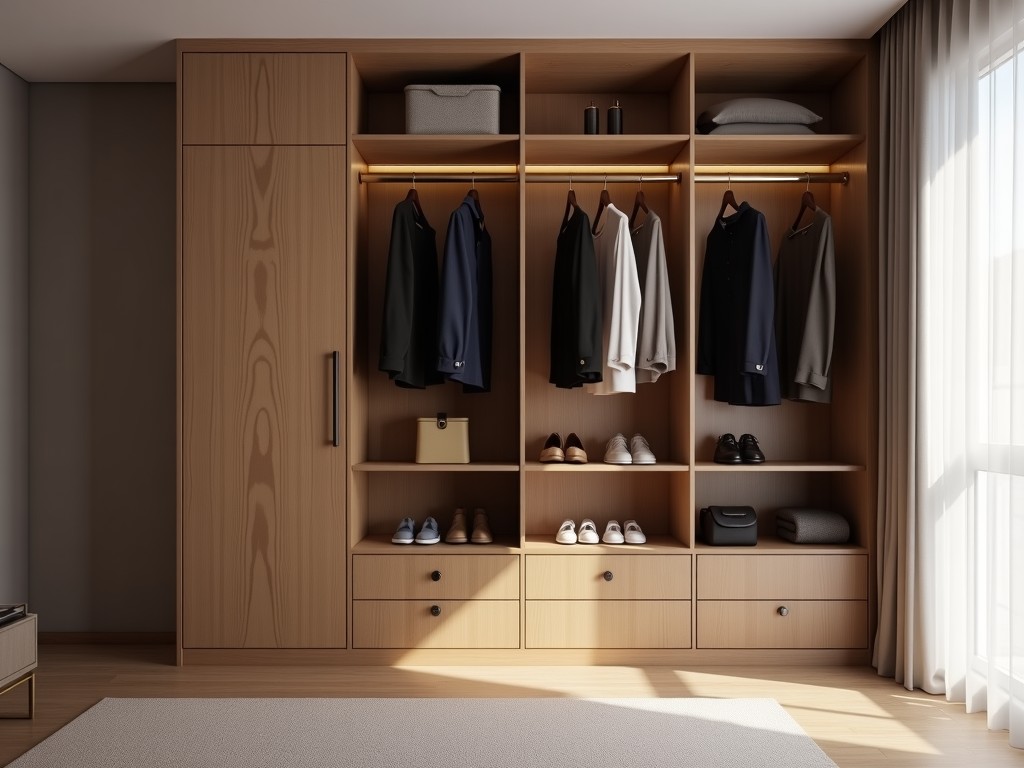
Odm Custom Closet For Small Walk In Spaces
Inquire Now
ODM Custom Closet Solutions for Small Walk‑In Spaces
Designing a closet for a confined walk‑in area requires precise dimensional planning, efficient use of vertical space, and hardware that operates smoothly within limited clearance. Engineers typically start by measuring the usable height, width, and depth, then subtract allowances for door swing, ventilation gaps, and finishing tolerances.
The goal is to maximize storage volume while maintaining easy access and structural integrity. This involves selecting panel thicknesses that resist sag under load, choosing shelf supports that distribute weight evenly, and integrating lighting or ventilation where code requires.
Key Design Parameters
- Maximum panel width limited by material buckling criteria; typical 600 mm for 18 mm MDF.
- Shelf depth usually 300 mm to 400 mm to accommodate folded clothing without obstructing walkway.
- Vertical clearance for hanging rods: minimum 1000 mm for shirts, 1200 mm for long garments.
- Door overlay or sliding panel thickness influences required side clearance; sliding systems need ≤50 mm track protrusion.
Material Options and Performance
| Material | Typical Thickness (mm) | Density (kg/m³) | Modulus of Elasticity (GPa) |
|---|---|---|---|
| Particleboard (PB) | 18 | 650 | 2.5 |
| Medium Density Fiberboard (MDF) | 18 | 750 | 3.0 |
| Plywood (Birch) | 18 | 600 | 4.5 |
Material selection impacts both cost and long‑term deflection. For a 600 mm wide shelf carrying 20 kg uniformly distributed load, the deflection δ ≈ (5 w L⁴)/(384 E I). Using MDF (E≈3 GPa) yields δ≈0.8 mm, well within typical service limits (< L/200 ≈ 3 mm). Particleboard would give roughly double the deflection, still acceptable for light loads but less suitable for heavy equipment.
Customization Workflow
- Client provides site dimensions, desired configuration (hanging, shelving, drawers), and any specific accessories (lighting, mirrors).
- Our engineering team creates a CAD model, checks interference, and generates a bill of materials with panel cut‑lists.
- Material options are reviewed; structural calculations are performed for shelf spans and rod loads.
- Production drawings are released, parts are CNC cut, edgebanded, and pre‑drilled for hardware.
- Finished units are flat‑packed with clear assembly instructions and shipped to the customer’s location.
Quality Control Points
- Dimensional tolerance of cut panels: ±0.2 mm on length and width.
- Edge bonding adhesion tested per ASTM D903; minimum peel strength 1.2 N/mm.
- Shelf load test: 25 kg uniformly distributed for 24 h, deflection measured < L/250.
- Hardware torque verification: cam locks tightened to 1.5 Nm ±0.2 Nm.
Typical Applications
Small walk‑in closets are common in urban apartments, compact bedrooms, and studio lofts where floor area is at a premium. In these environments, every centimeter of horizontal clearance influences circulation, so a sliding or bi‑fold door system often outperforms hinged doors. The closet interior must accommodate seasonal clothing, shoes, and accessories without requiring the user to rearrange items frequently.
Frequently Asked Questions
Can dimensions be customized? Yes, all panel sizes, shelf depths, and rod heights are adjusted to match the exact site measurements provided by the client.
What information is required before quotation? A simple sketch or CAD file showing the walk‑in footprint, desired door type (sliding, bi‑fold, hinged), and any special accessories (lighting, mirrors, valet rods).
What materials are available? Particleboard, MDF, and plywood in various finishes (melamine, veneer, lacquer). Custom laminates can be sourced upon request.
How is quality inspected? Each batch undergoes dimensional verification, edge bond strength testing, and load deflection checks as outlined in the QC section.
What packaging methods are available? Units are flat‑packed in corrugated cartons with corner protectors, straps, and optional foam edge guards for export shipments.
What is the typical production lead time? Depending on material selection and order volume, lead time ranges from 3 to 5 weeks after drawing approval.
For a detailed technical proposal or to discuss your specific walk‑in closet requirements, please contact our engineering team.
Request a QuoteRelated Products
Related News

custom closet spatial organization and material performance analysis

Bathroom Taps Technical Analysis
