
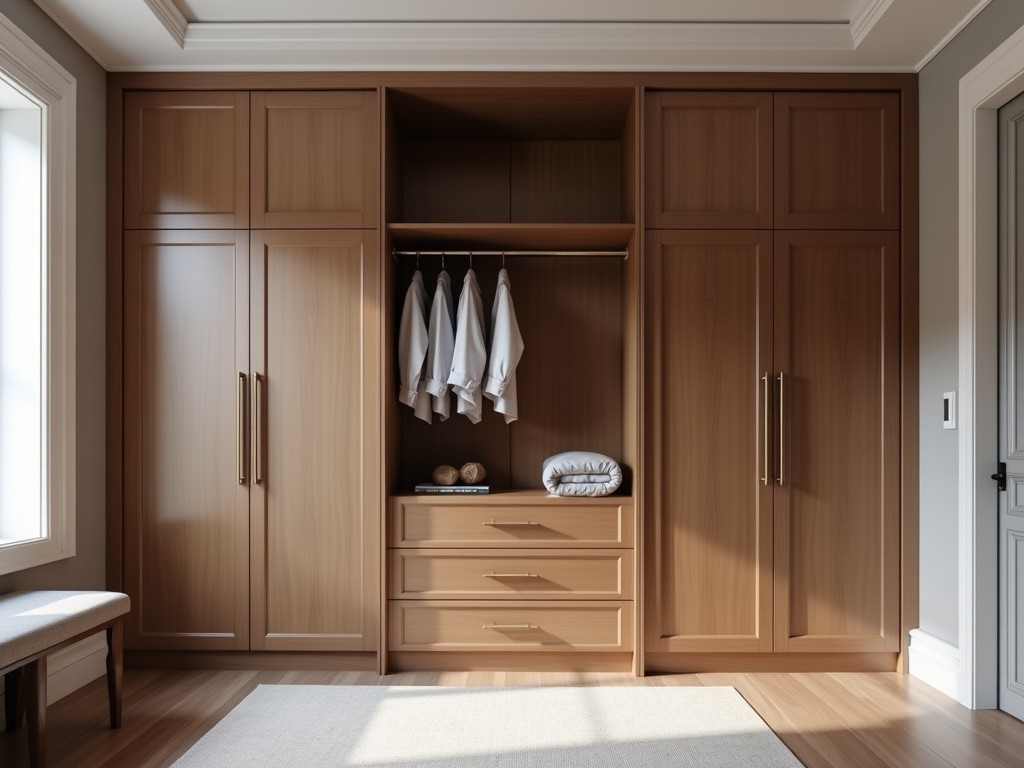
Oem Custom Built Walk In Wardrobe Closet
Inquire Now
OEM Custom Built Walk-In Wardrobe Closet
This product is engineered for integration into commercial residential projects where space utilization, durability, and precise dimensional control are critical. Each unit is fabricated to the exact opening dimensions supplied by the client, eliminating on‑site adjustments.
Design Specifications
The closet frame employs a modular panel system with a standard panel thickness of 18 mm and a dimensional tolerance of ±0.5 mm across all axes. Internal clearances are calculated based on a minimum hanging depth of 600 mm and a shelf spacing increment of 50 mm, allowing adaptation to varying garment lengths.
Material Selection
Core panels are typically produced from moisture‑resistant MDF with a density of 700 kg/m³, optionally upgraded to high‑density particleboard (850 kg/m³) or plywood (600 kg/m³) for environments requiring higher impact resistance. Surface finishes include melamine laminate, PVC edge banding, or veneer, each selected for abrasion resistance measured by Taber wear cycles (>5000 cycles for laminate).
Structural Engineering
Load‑bearing capacity is validated for shelf units up to 150 kg uniformly distributed load, with a safety factor of 1.5 applied to bracket connections. The frame incorporates concealed steel reinforcement bars (Ø6 mm) at vertical joints to limit deflection under lateral loads (<2 mm at 500 N).
Customization Options
- Interior accessories: pull‑out trouser racks, shoe carousels, LED lighting strips (12 V, 5 W/m).
- Door configurations: sliding, hinged, or bi‑fold with soft‑close dampers (closing speed 0.2 s).
- Internal dimensions adjustable in 50 mm increments for height, width, and depth.
- Finish options: matte, gloss, textured, or custom color matching to RAL or NCS standards.
Manufacturing Process
Panels are cut on CNC routers with positional accuracy of ±0.1 mm, then edge‑banded using hot‑melt adhesive applied at 180 °C. Assembly occurs on jig‑based stations ensuring squareness within 0.3° deviation. Final inspection includes torque verification of all fasteners to specified values (e.g., 4 Nm for cam bolts).
Quality Assurance
Each unit undergoes a three‑stage check: visual surface inspection (defect density <0.5 per m²), functional test of moving parts (cycle count 2000 without failure), and dimensional audit using laser scanning (overall variance <1 mm). Non‑conforming items are reworked or scrapped according to internal SOP.
Typical Applications
The walk‑in wardrobe closet is suited for high‑end apartment developments, boutique hotels, and assisted‑living facilities where residents require personalized storage with consistent aesthetic integration. Its modular nature allows rapid installation in confined service cores, reducing on‑site labor by approximately 30 % compared with conventional built‑in closets.
Comparison with Standard Closets
| Attribute | Standard Closet | OEM Custom Walk‑In |
|---|---|---|
| Panel Thickness | 12 mm (typical) | 18 mm (standard), upgradable to 25 mm |
| Shelf Load Capacity | 80 kg UDL | 150 kg UDL |
| Dimensional Tolerance | ±2 mm | ±0.5 mm |
| Lead Time (per unit) | 2–3 weeks (stock) | 4–6 weeks (custom) |
Frequently Asked Questions
For further technical details or to request a formal quotation, please contact our engineering team.
Request QuoteRelated Products
Related News

custom closet spatial organization and material performance analysis

Bathroom Taps Technical Analysis
