
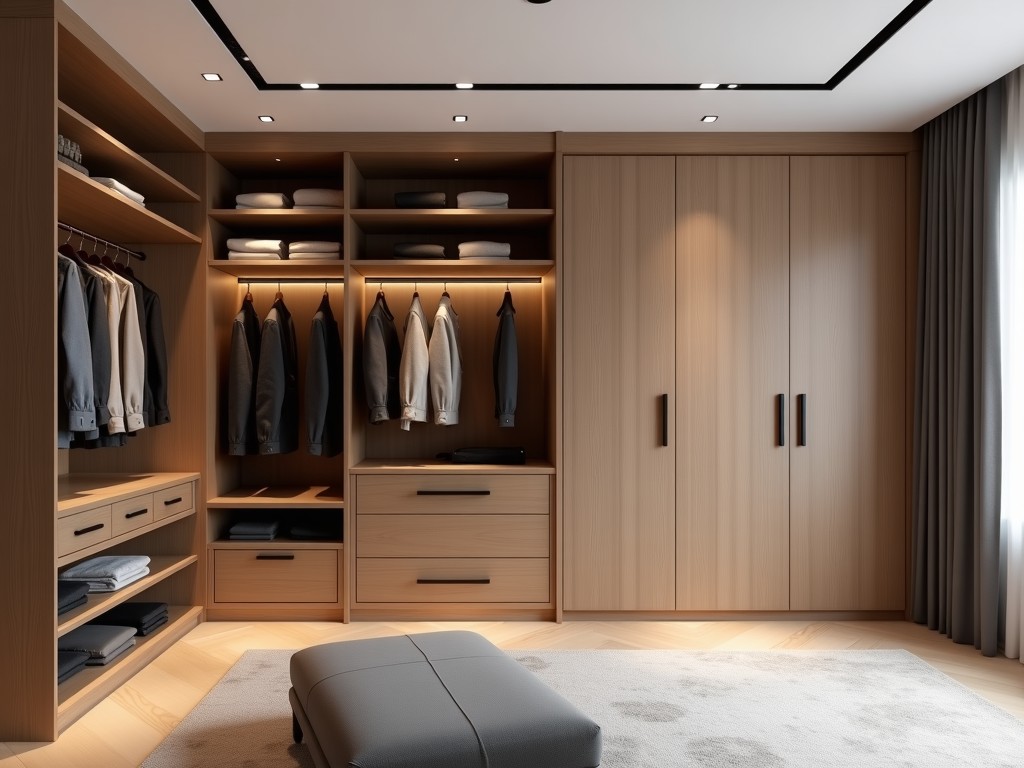
Oem Custom Closet System Reach In
Inquire Now
OEM Custom Closet System – Reach‑In Configuration
A reach‑in closet system provides accessible storage within a confined opening, typically installed in bedrooms, hallways, or utility spaces where a walk‑in layout is impractical. The design focuses on maximizing usable depth while maintaining clear access to stored items.
Key design parameters include overall height, usable depth, panel thickness, and hardware load ratings. These parameters are dictated by the opening dimensions, expected load per shelf, and regulatory accessibility standards such as ADA reach ranges where applicable.
Material Selection and Structural Characteristics
Structural members are commonly fabricated from cold‑rolled steel or extruded aluminum, selected based on required strength‑to‑weight ratio and corrosion resistance. Steel panels typically range from 0.8 mm to 1.5 mm thickness, providing a balance between rigidity and ease of forming. Aluminum options offer reduced weight for applications where handling or seismic considerations are critical.
Surface treatments include powder coating, anodizing, or laminated finishes. Powder coating delivers uniform thickness (60‑80 µm) with excellent chip resistance, while anodizing provides a hard, conductive surface suitable for environments requiring electrical grounding.
Customization Logic and Modularity
The system employs a modular panel concept where vertical uprights, horizontal rails, and shelf brackets are interchangeable. This enables precise adaptation to non‑standard openings without custom fabrication of each component. Adjustable shelving uses pin‑and‑hole mechanisms with 25 mm increments, allowing load redistribution as storage needs evolve.
Door options encompass hinged, sliding, and bi‑fold configurations, each with specific hardware load limits. Sliding door assemblies incorporate low‑friction rollers rated for 30 kg per leaf, while hinged designs use concealed hinges capable of 40 kg door weight.
Typical Applications and Value Drivers
In multi‑family residential projects, reach‑in closets standardize storage across units, reducing interior finish variation and simplifying maintenance. Hospitality installations benefit from quick reconfiguration of guest room storage during refurbishments, minimizing downtime. Healthcare facilities specify antimicrobial powder coatings and smooth, crease‑free surfaces to support infection control protocols.
The primary value driver is the reduction of on‑site labor through pre‑assembled modules that ship flat‑packed and install with basic hand tools. This approach cuts installation time by an estimated 30‑40 % compared to built‑in carpentry.
Manufacturing Considerations
Production relies on CNC punching and laser cutting for precise hole patterns and cutouts, ensuring repeatable alignment of mounting features. Bending is performed on press brakes with tonnage calibrated to material thickness to avoid spring‑back deviations beyond ±0.2 mm. Welding, when required, uses robotic MIG processes with controlled heat input to minimize distortion.
Finished units undergo a curing cycle for powder coating at 180‑200 °C for 10‑15 minutes, followed by cooling and inspection. Assembly lines incorporate torque‑controlled fastening to achieve consistent joint stiffness.
Quality Assurance and Inspection
Dimensional verification is performed using coordinate measuring machines (CMM) on critical features such as upright perpendicularity and shelf bracket hole positions, with tolerances typically held within ±0.3 mm. Load testing applies static forces up to 150 % of rated capacity to validate joint integrity.
Surface finish inspection includes gloss meter readings (target 70‑80 GU for gloss powder coats) and adhesion testing per ASTM D3359. Visual inspection checks for scratches, orange peel, or coating thinning before packaging.
Typical Specifications
| Parameter | Typical Range / Option | Notes |
|---|---|---|
| Panel Thickness (Steel) | 0.8 mm – 1.5 mm | Selected per load requirement |
| Overall Height | 1800 mm – 2400 mm | Customizable to opening |
| Usable Depth | 500 mm – 650 mm | Includes door clearance |
| Shelf Load Rating | Up to 40 kg per shelf (uniformly distributed) | Dependent on bracket design |
| Finish Options | Powder coat (RAL colors), Anodize (clear, bronze), Laminate | Custom colors available |
| Door Type | Hinged, Sliding, Bi‑fold | Hardware rated per type |
Frequently Asked Questions
- Can dimensions be customized? Yes, vertical uprights and horizontal rails are cut to length based on the supplied opening dimensions, with typical tolerances of ±0.5 mm.
- What information is required before quotation? Required inputs include opening width, height, depth, desired interior configuration (number of shelves, hanging rods, door type), and any finish or regulatory specifications.
- What materials are available? Cold‑rolled steel and extruded aluminum are standard; alternative alloys or stainless steel can be quoted upon request.
- How is quality inspected? Each batch undergoes dimensional CMM checks, load verification, and finish adhesion testing as outlined in our quality plan.
- What packaging methods are available? Units are packed in corrugated cartons with edge protectors and plastic corner guards; palletization is available for bulk orders.
- How are export shipments protected? Export cartons receive additional moisture barrier lining and corner reinforcement to withstand long‑transit handling.
- What is the typical production lead time? Lead time ranges from 3‑5 weeks for standard configurations, depending on material availability and finish complexity.
- How are samples arranged? Sample panels or door assemblies can be shipped upon receipt of a formal request, with freight costs borne by the requester.
For detailed technical data, custom configuration assistance, or to request a formal quotation, please contact our engineering team.
Request QuoteRelated Products
Related News

custom closet spatial organization and material performance analysis

Bathroom Taps Technical Analysis
