
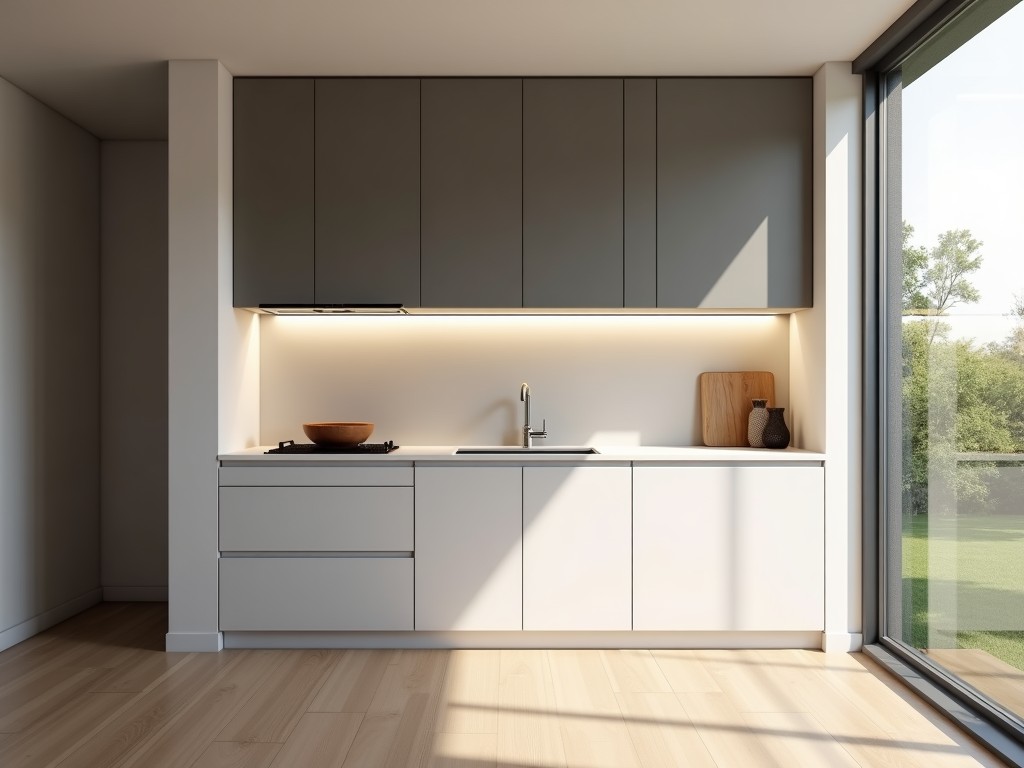
Oem Custom Kitchen Sink Cabinet
Inquire Now
OEM Custom Kitchen Sink Cabinet
Overview
The OEM custom kitchen sink cabinet is engineered to integrate a sink basin directly into the cabinetry, eliminating the need for a separate countertop cut‑out and providing a seamless work surface.
Designers specify the cabinet depth, width, and height to match the overall kitchen layout while accommodating plumbing clearances and load requirements.
Material Selection
Cabinet carcass is typically constructed from moisture‑resistant substrate to withstand prolonged exposure to water and cleaning agents.
- 18 mm melamine‑faced particleboard (MFP) with PVC edge banding
- 18 mm marine‑grade plywood with phenolic overlay
- 25 mm high‑density fiberboard (HDF) with UV‑cured acrylic finish
Each option provides a different balance of weight, cost, and resistance to swelling; selection is based on the expected humidity level and load‑bearing requirements of the installed sink.
Dimensional Customization
Key dimensions are defined by the sink basin model and the desired overhang for ergonomic workflow.
Typical adjustable ranges are:
- Width: 600 mm to 1200 mm in 50 mm increments
- Depth: 500 mm to 650 mm (carcass) plus sink basin protrusion
- Height: 800 mm to 900 mm (standard countertop height) with optional toe‑kick recess
Cut‑out dimensions for the sink are supplied by the OEM partner; the cabinet manufacturer adds a 10 mm clearance around the perimeter to allow for sealant and movement.
Construction Methods
Panels are joined using cam lock fasteners and PVC dowels, providing a demountable joint that maintains alignment under repeated loading.
Reinforcement brackets are installed at the sink opening to distribute the weight of the basin and water load to the cabinet frame.
All interior edges are sealed with a 2 mm PVC edge band to prevent water ingress into the substrate.
Surface Finish Options
Exterior faces can be finished to match the overall kitchen design while providing a cleanable surface.
- Melamine laminate in solid colors or wood grain patterns
- Thermo‑foil wrap for seamless edges
- UV‑cured acrylic coating for high gloss and chemical resistance
- Veneer with PU topcoat for natural wood appearance
Finish selection influences surface hardness (measured in pencil hardness) and resistance to common kitchen cleaners; typical values range from 2H to 4H for laminate and up to 6H for UV‑cured acrylic.
Hardware Integration
Standard hardware includes soft‑close hinges, drawer slides, and mounting brackets for the sink.
- Concealed European hinges with 110° opening angle
- Full‑extension ball‑bearing drawer slides rated to 30 kg dynamic load
- Stainless steel sink mounting clips compatible with undermount and top‑mount basins
All hardware is pre‑drilled to the cabinet’s internal layout, reducing on‑site installation time.
Quality Assurance
Each cabinet undergoes a three‑stage inspection before shipment.
- Dimensional verification: width, depth, height tolerance ±2 mm; sink cut‑out tolerance ±1 mm
- Joint strength test: cam lock torque 1.5 Nm, no movement after 500 cycles
- Surface finish inspection: gloss level measured at 60°, adhesion cross‑hatch test per ASTM D3359
Packaging includes corner protectors and a polyethylene wrap to guard against impact and moisture during transit.
Typical Applications
The integrated sink cabinet is suited for environments where a seamless countertop is desired and where plumbing modifications are minimized.
- Residential kitchens with open‑plan layouts
- Commercial food‑service stations requiring frequent cleaning
- Healthcare facility ward sinks where infection control demands smooth surfaces
- Marine galleys where corrosion resistance and weight are critical
In each case, the cabinet’s load‑bearing capacity and water‑tight construction reduce the risk of leaks and prolong service life.
Specification Table
| Parameter | Range | Tolerance | Notes |
|---|---|---|---|
| Overall Width | 600 mm – 1200 mm | ±2 mm | Increments of 50 mm |
| Overall Depth (carcass) | 500 mm – 650 mm | ±2 mm | Add basin protrusion for total depth |
| Overall Height | 800 mm – 900 mm | ±2 mm | Optional toe‑kick recess 100 mm |
| Sink Cut‑out Width | As per basin spec | ±1 mm | 10 mm clearance added for sealant |
| Material Thickness | 18 mm – 25 mm | ±0.5 mm | Dependent on substrate choice |
| Surface Finish Gloss (60°) | 20 % – 85 % | ±5 % | Measured on finished panel |
Frequently Asked Questions
Can dimensions be customized beyond the listed ranges? Yes, dimensions outside the standard ranges are available upon request; engineering review is required to confirm structural integrity and hardware compatibility.
What information is needed before quotation? The OEM must provide sink basin model (including cut‑out dimensions), desired cabinet layout sketch, material preference, finish selection, and hardware specifications.
Which materials are available for wet environments? Marine‑grade plywood with phenolic overlay and HDF with UV‑cured acrylic are recommended for high‑humidity or direct‑water‑contact applications.
How is quality inspected? Each unit undergoes dimensional verification, joint strength testing, and surface finish adhesion testing as outlined in the Quality Assurance section.
What packaging methods are available for export? Standard packaging includes corner protectors, polyethylene wrap, and palletized stacking; custom crating can be arranged for sensitive finishes.
What is the typical production lead time? Lead time ranges from 3 to 6 weeks depending on order complexity and material availability, confirmed at quote stage.
Contact Us
To discuss your OEM custom kitchen sink cabinet project, please provide your specifications and we will return a detailed quotation and lead‑time estimate.
Request QuoteRelated Products
Related News

custom closet spatial organization and material performance analysis

Bathroom Taps Technical Analysis
