
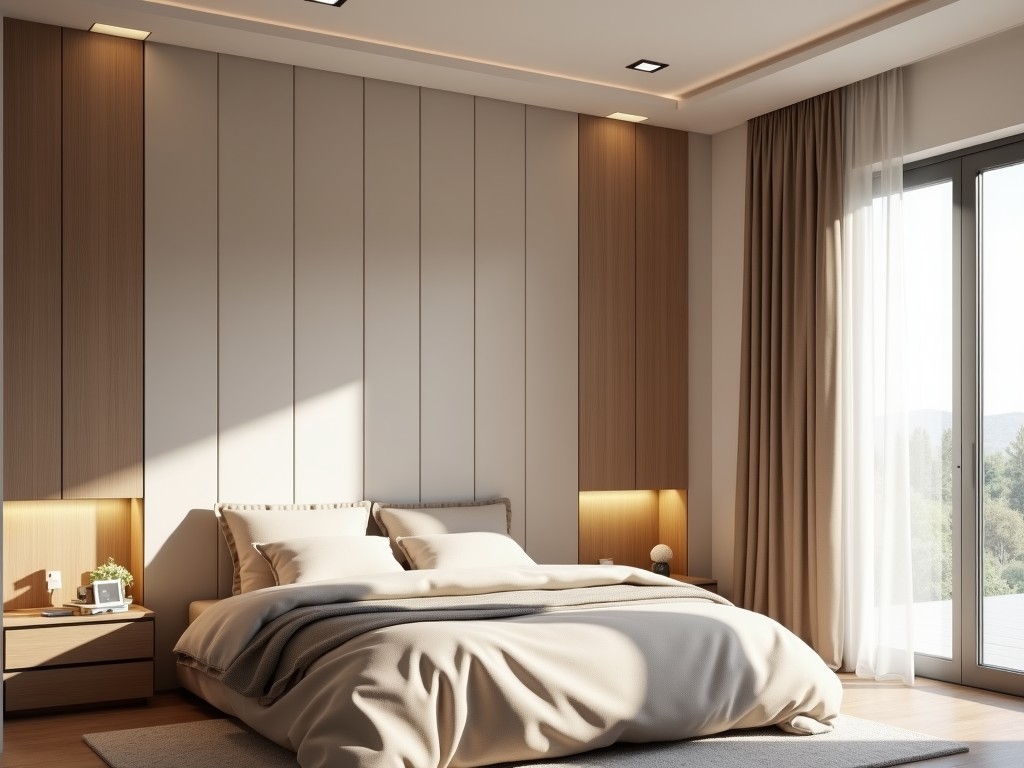
Oem Custom Wall Closets Bedroom
Inquire Now
OEM Custom Wall Closets for Bedroom Applications
Overview of Function
Wall closets in bedroom environments serve as vertical storage solutions that integrate with building framing to maximize floor space while providing accessible garment and personal item organization.
They are engineered to transfer loads directly to studs or concrete backing, eliminating reliance on floor‑standing units that can impede circulation.
Structural Design Principles
Primary load paths consist of a vertical carcass panel anchored via metal brackets to structural members, with shear resistance provided by full‑depth dado joints.
Deflection limits are set to L/200 under a uniform load of 25 kg per shelf, ensuring doors remain aligned after years of use.
Material Options
Core panels are typically manufactured from 18 mm particleboard with melamine‑faced surfaces, offering a balance of stiffness and cost.
- Moisture‑resistant MDF (16 mm) for humid climates
- High‑density fiberboard (HDF) for increased impact resistance
- Plywood core (15 mm) when weight reduction is critical
Edge banding is applied with 0.5 mm PVC or ABS tape, matched to the panel colour and heat‑sealed for durability.
Dimensional Customization Logic
Standard module width increments are 600 mm, allowing designers to fit closets between studs without cutting studs.
Height is adjustable in 50 mm steps to accommodate ceiling variations, while depth is fixed at 600 mm for optimal hanging clearance.
Tolerances are held to ±0.5 mm on panel cuts and ±0.2 mm on bore locations for hardware.
Hardware Integration
Concealed European hinges provide 110° opening with self‑close feature, rated for 30 000 cycles.
Full‑extension drawer slides (if specified) support 25 kg per pair with soft‑close dampers.
- Handle options: recessed pull, bar handle, or magnetic touch latch
- Internal accessories: adjustable shelving rods, pull‑out trays, and shoe racks
Manufacturing Considerations
Panels are cut on CNC routers with 0.1 mm positional accuracy, ensuring repeatable hole patterns for hardware.
Edge banding is applied via hot‑air glue rollers, followed by trimming buffs to achieve flush edges.
Assembly utilizes cam locks and confirmat screws, allowing disassembly for relocation without damage.
Quality Assurance Philosophy
Each unit undergoes a three‑point inspection: dimensional check, surface finish assessment, and functional operation of doors and drawers.
Load testing is performed on a sample basis, applying 150 kg distributed load to verify deflection remains under 2 mm.
Surface adhesion is verified with cross‑hatch tape test per ASTM D3359, requiring rating 5B or better.
Typical Bedroom Applications
In master bedrooms, wall closets replace bulky wardrobes, freeing floor space for seating or exercise equipment.
Children’s rooms benefit from adjustable shelving that can be reconfigured as storage needs evolve from toys to school supplies.
Guest suites often incorporate lockable compartments for secure storage of valuables, integrated into the closet design.
Specification Table
| Parameter | Typical Value | Customizable? |
|---|---|---|
| Panel Thickness | 18 mm | Yes (16‑25 mm) |
| Module Width | 600 mm | Yes (300‑900 mm) |
| Height Increment | 50 mm | Yes |
| Depth | 600 mm | Fixed |
| Shelf Load Capacity | 25 kg UDL | Yes (up to 40 kg) |
| Door Opening Angle | 110° | Yes (90‑120°) |
| Finish Options | Melamine, PVC foil, veneer | Yes |
Frequently Asked Questions
Can dimensions be customized to fit non‑standard stud spacing?
Yes. Width modules can be adjusted in 25 mm increments, and filler strips are provided to bridge gaps up to 50 mm without compromising structural integrity.
What information is required before a quotation can be issued?
Clear opening dimensions, desired interior layout (hanging rods, shelves, drawers), material preference, and any hardware specifications such as handle type or lock requirements.
How are quality inspections performed prior to shipment?
Each unit is checked for dimensional accuracy (±0.5 mm), surface finish consistency, and full functional operation of doors and drawers. A random sample undergoes load testing as described in the quality assurance section.
What packaging methods protect the product during transit?
Panels are stacked flat with corner protectors, wrapped in polyethylene film, and placed in double‑wall corrugated cartons. Hardware is packed in sealed pouches inside the same carton to prevent loss.
What is the typical production lead time?
Lead time ranges from 3 to 4 weeks after final drawing approval, depending on material availability and order complexity.
Request a Technical Quote
Provide your project specifications, and our engineering team will return a detailed quotation including CAD drawings, material certifications, and lead‑time schedule.
Contact Us for QuoteRelated Products
Related News

custom closet spatial organization and material performance analysis

Bathroom Taps Technical Analysis
