
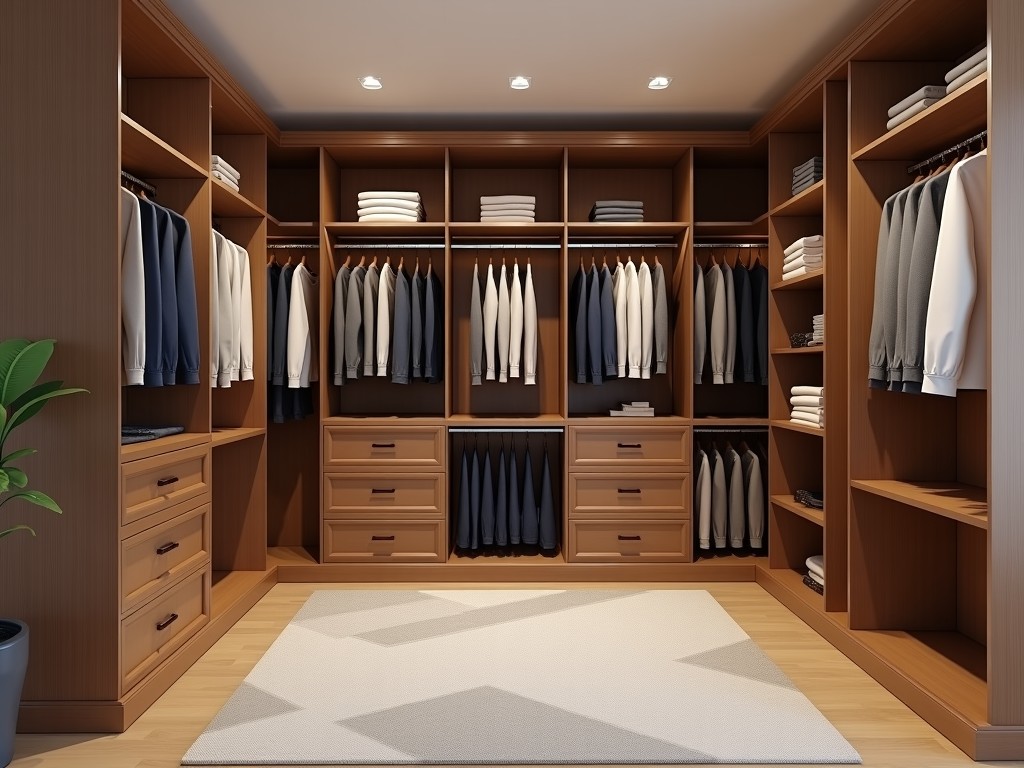
Small Custom Walk In Closet Design Supplier
Inquire Now
Small Custom Walk-In Closet Design Supplier
Our team collaborates with architects and facility planners to develop walk‑in closet solutions that fit limited floor areas while meeting specific storage workflows.
Design Process Overview
We begin with a detailed site survey, capturing exact dimensions, ceiling height, door swing, and any structural obstructions.
Using parametric modeling software, we generate a layout that allocates hanging zones, shelving depths, and accessory clearances based on user‑defined garment types.
Each iteration includes load‑bearing calculations for shelves and rods to ensure deflection stays under 2 mm under a 20 kg uniform load.
Material Selection
Core panels are manufactured from 18 mm melamine‑faced particle board with a moisture resistance rating of RH ≤ 65 %.
For high‑humidity environments, we offer marine‑grade plywood cores faced with PVC laminate, providing a swelling tolerance of less than 0.5 % after 24 h immersion.
Hardware options include cold‑rolled steel tubing with a powder‑coat thickness of 80 µm, rated for a tensile strength of 350 MPa.
Customization Choices
- Adjustable shelving increments of 25 mm, allowing reconfiguration without tools.
- Integrated LED strip channels with a diffuser depth of 12 mm, powered by 12 V DC drivers.
- Pull‑out accessories: trouser racks (capacity 12 pairs), belt carousels (diameter 300 mm), and jewelry trays (lined with anti‑tarnish felt).
All dimensions are specified in the project‑level BOM, enabling direct import into CNC nesting software.
Typical Applications
In multi‑family residential units, the compact footprint (as low as 0.9 m²) enables developers to add a dressing area without sacrificing living space.
For boutique hotels, the system provides guest‑specific storage while maintaining a clean aesthetic that matches interior design packages.
Industrial facilities use the closets for employee uniform storage, where corrosion‑resistant hardware and easy‑clean surfaces reduce maintenance cycles.
Quality Assurance
Every panel undergoes a surface adhesion test (ISO 2409) with a target rating of 5B, ensuring coating integrity after 100 h UV exposure.
Rod and shelf assemblies are subjected to a cyclic load test (10 000 cycles at 15 kg) to verify long‑term fatigue performance.
Final inspection includes a dimensional audit using a CMM, confirming that all critical features stay within ±0.5 mm of the approved drawing.
Lead Time & Packaging
| Item | Typical Value | Notes |
|---|---|---|
| Production Lead Time | 3‑4 weeks | Depends on design complexity and material availability. |
| Packaging | Flat‑pack, corrugated double‑wall cartons | Each carton includes corner protectors and a detailed assembly manual. |
| Shipping Volume | ≈0.25 m³ per unit | Optimized for LTL consolidation. |
Frequently Asked Questions
Can dimensions be customized?
Yes. All panel widths, heights, and depths are adjustable in 1 mm increments to match site‑specific constraints.
What information is required before quotation?
We need a floor plan showing the intended closet area, ceiling height, door swing direction, and a list of storage categories (e.g., long hang, short hang, folded).
What materials are available?
Standard melamine‑faced particle board, moisture‑resistant MDF, and marine‑grade plywood with PVC or HPL finishes.
How is quality inspected?
We perform surface adhesion, load cycle, and CMM dimensional checks as described in the Quality Assurance section.
What packaging methods are available?
Flat‑pack in double‑wall cartons with corner protectors; optional wooden crates for overseas shipments.
To discuss your project requirements and receive a detailed quotation, please contact our engineering team.
Related Products
Related News

custom closet spatial organization and material performance analysis

Bathroom Taps Technical Analysis
